Lakshmi Builders

Projects

Completed work & designs · Coimbatore & around

Every finished building here was drawn, approved, supervised and handed over by the same engineer. Ask for an address on the call and go and look at it.

Residential

Houses and villas

Elevation designs

See the house before it is built

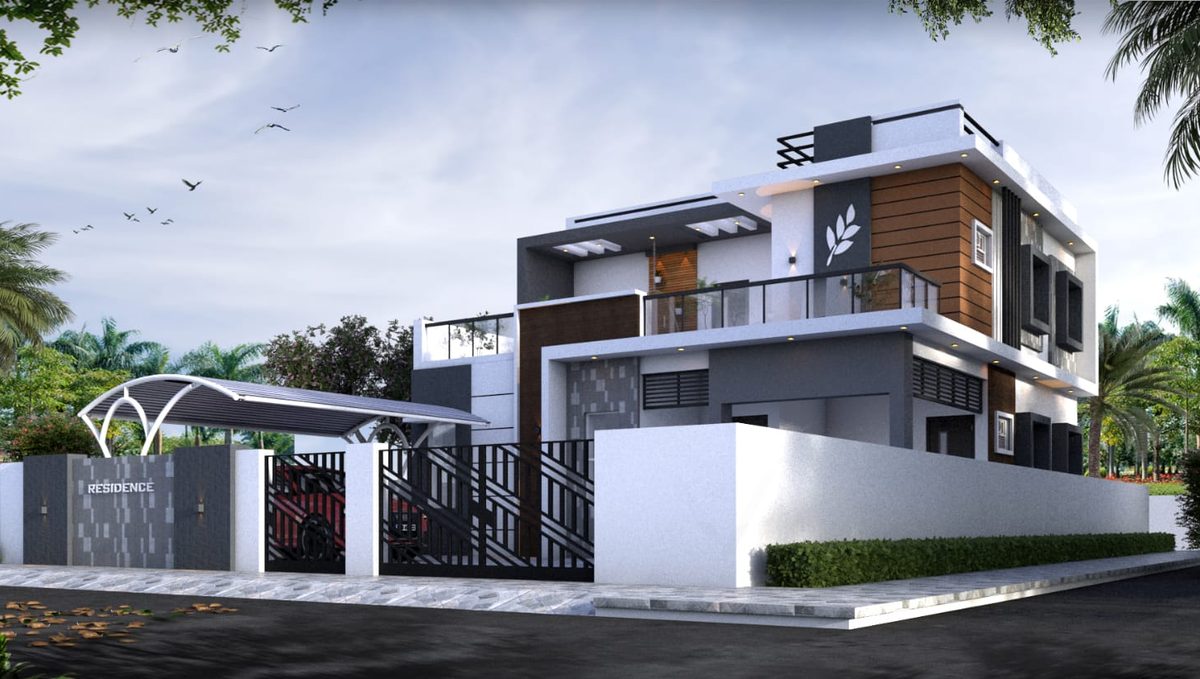
More 3D elevations drawn up for clients — the frontage, the materials and the lighting settled on screen, while changes are still cheap.

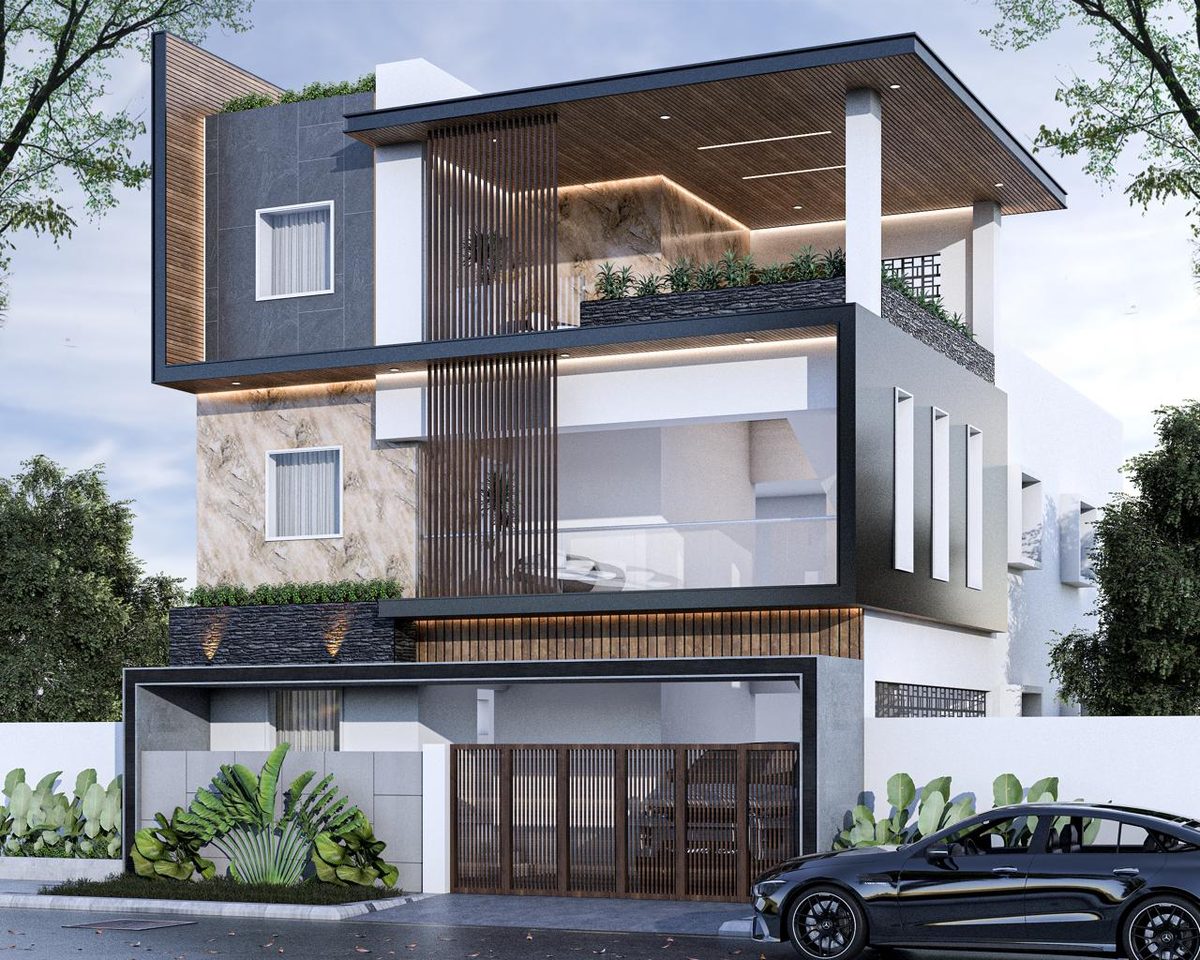
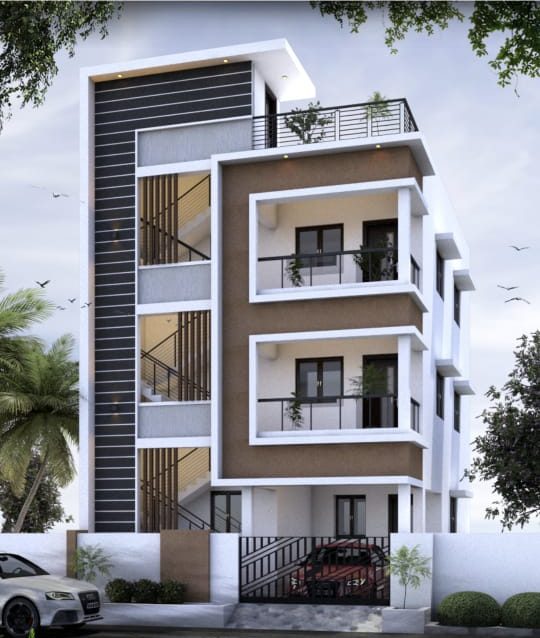
3D elevation design of a Ground + 2 building with stacked balconies and an open stair core, by Lakshmi Builders for a client in Nava India
Ground + 2 buildingNava India · Elevation design
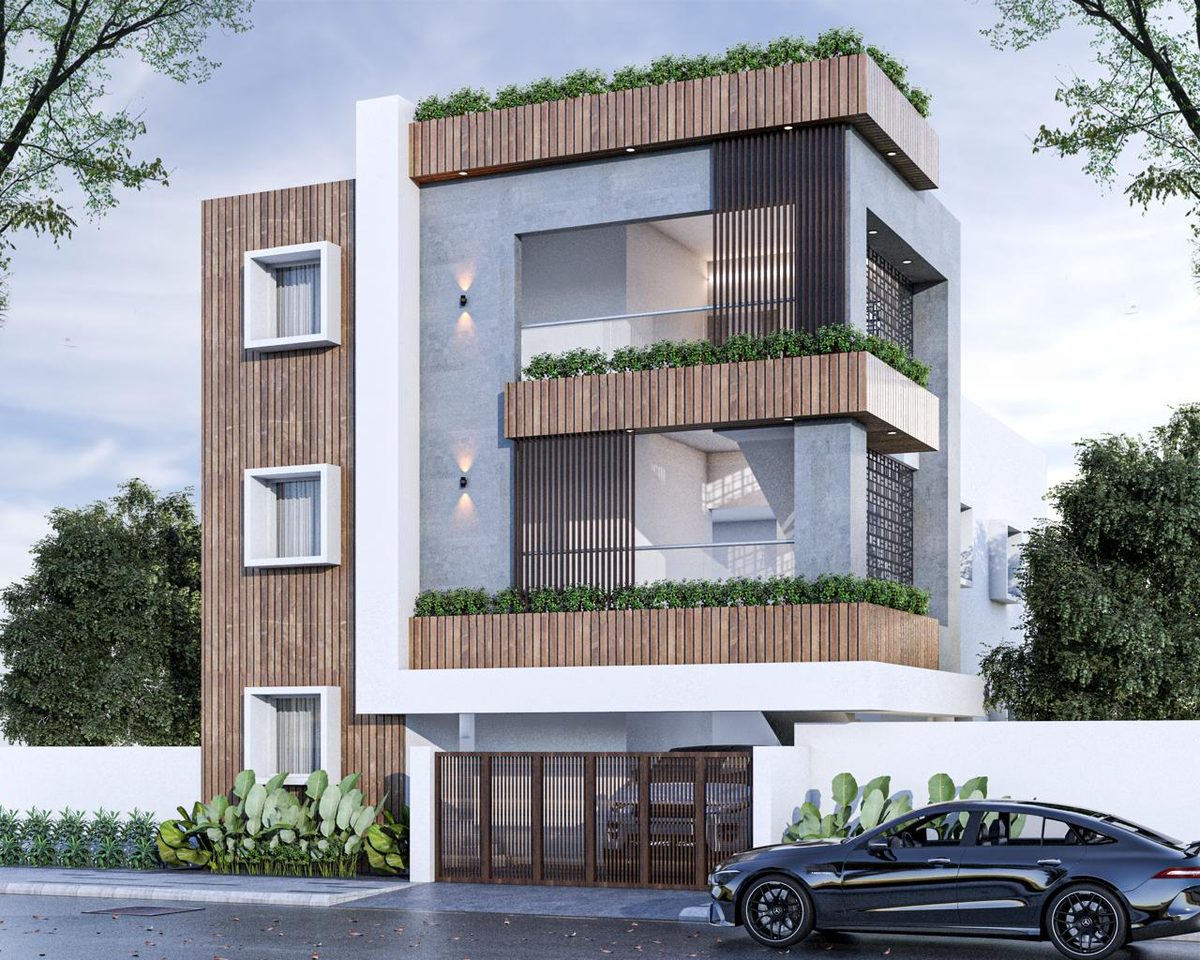
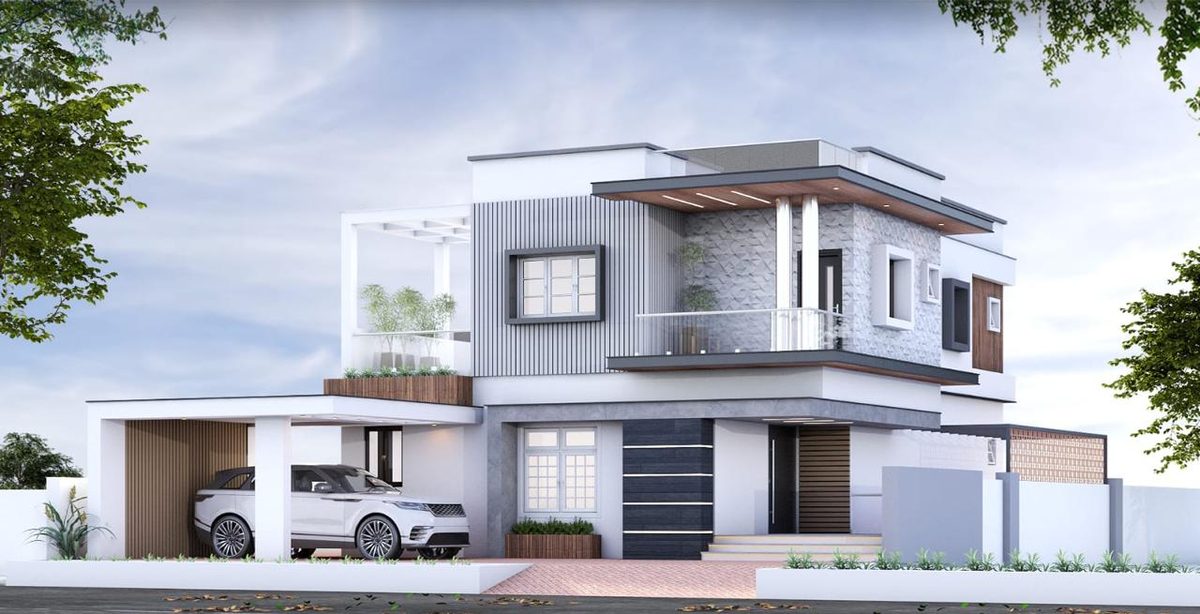
3D elevation design of a Ground + 1 residence with a side carport and cantilevered balcony, by Lakshmi Builders for a client in Perur
Ground + 1 residencePerur · Elevation design
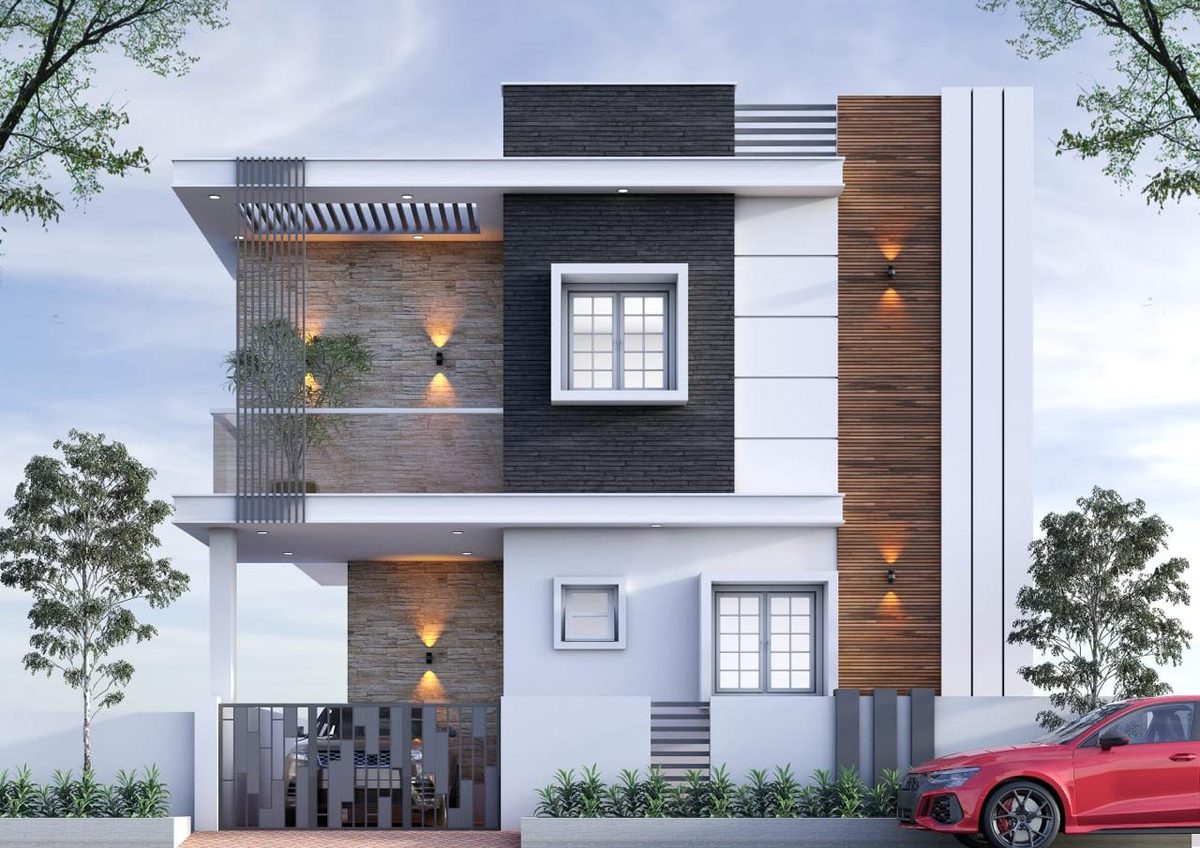
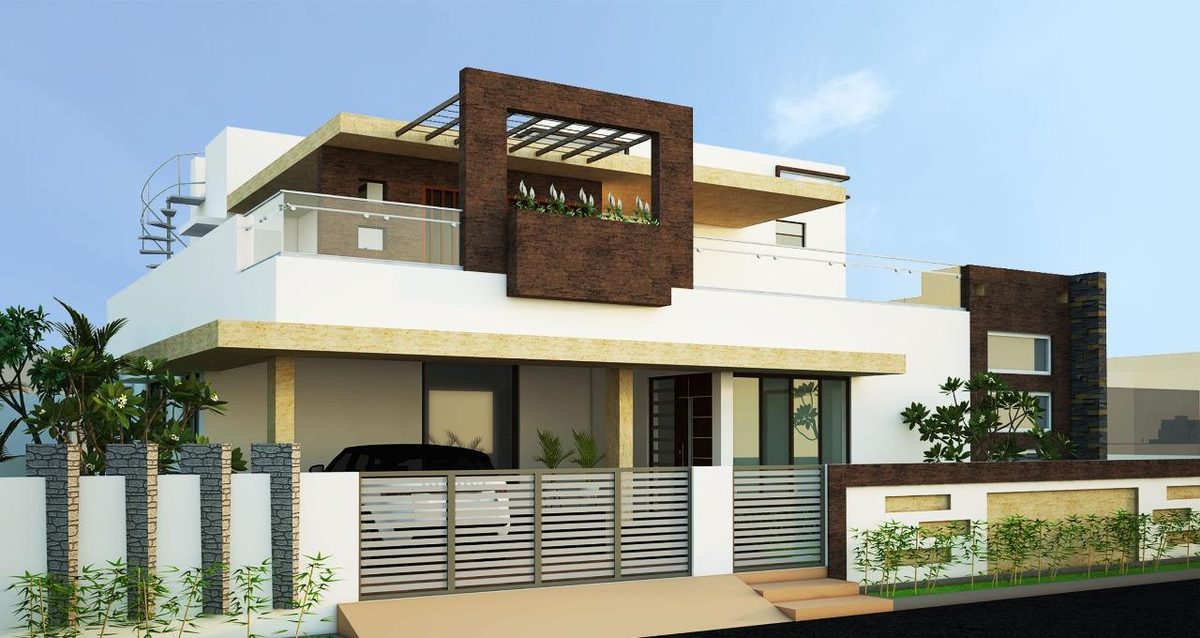
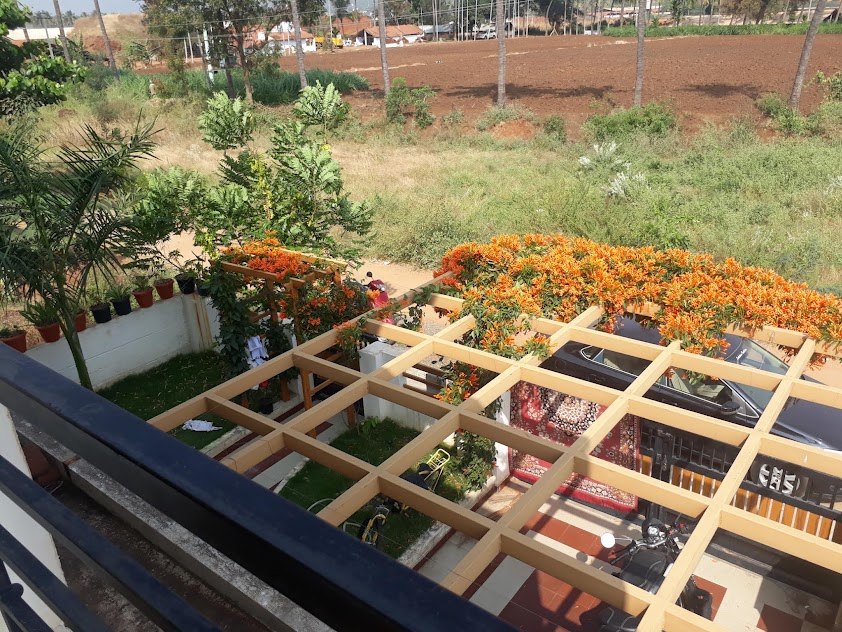
3D elevation design of a Ground + 1 residence with a framed pergola terrace and stone-clad gate pillars, by Lakshmi Builders for a client in Sanganoor
Ground + 1 residenceSanganoor · Elevation design
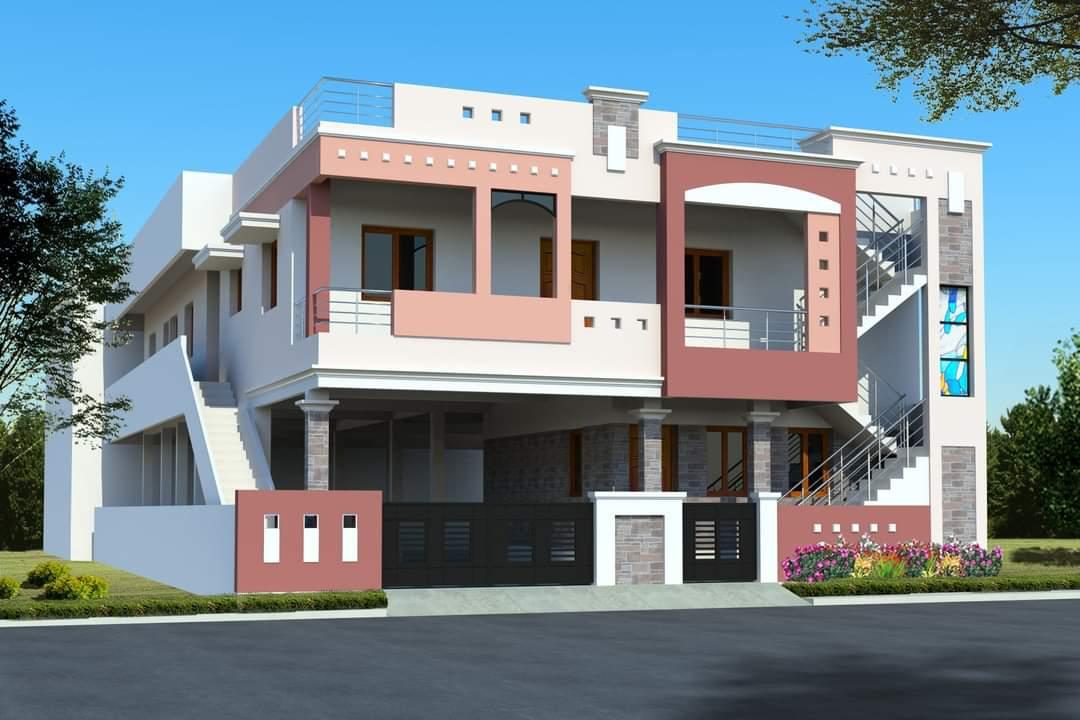
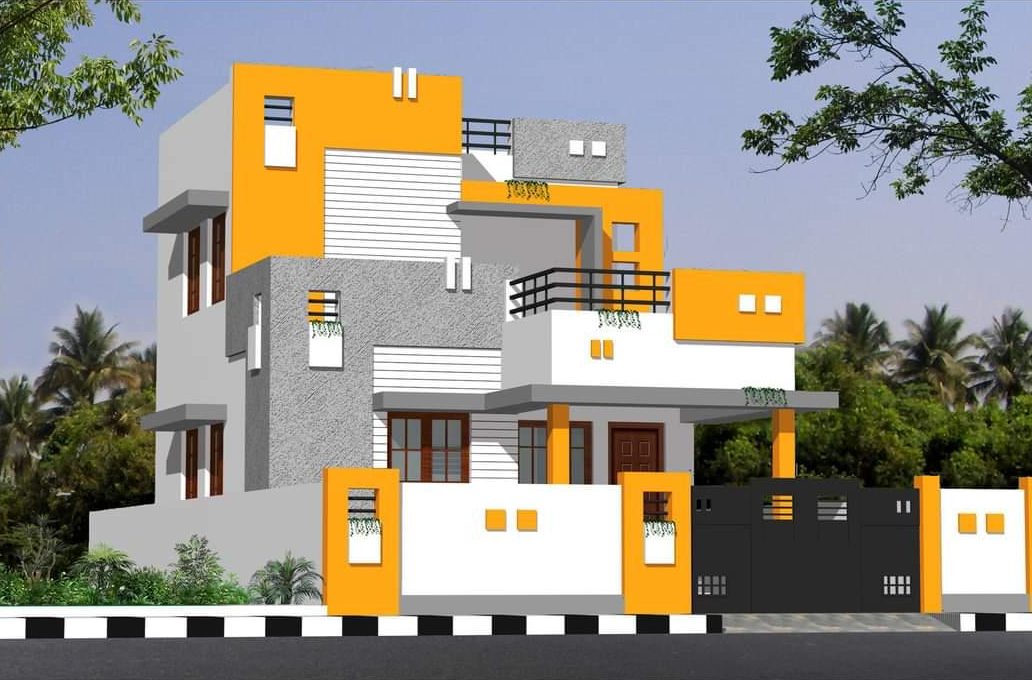
3D elevation design of a Ground + 1 residence in white, grey and marigold yellow, by Lakshmi Builders for a client in Vadavalli
Ground + 1 residenceVadavalli · Elevation design
Renovation & floor addition

Work on existing buildings

Adding a floor to a house that was never designed to carry one is a structural question before it is a building question. These were checked first, then built.

Build process

How a house actually goes up

Most builders show you the finished building and nothing else. This one was photographed the whole way through — bare blockwork, then plaster, then paint, through to the day the keys changed hands. Stage-wise billing means you pay against work you can stand in front of and see.

A home in Pannimadai

2014 · 2,000 sq ft · Ground + 2

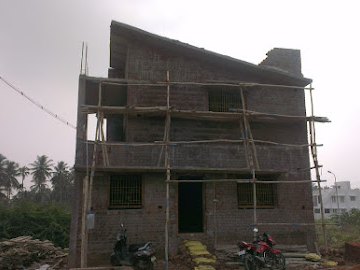
  1. The house as bare blockwork with bamboo scaffolding, before plastering — in Pannimadai, Coimbatore
    WallsBlockwork up and the frame closed in, scaffolding still around it. The plan stops being a drawing and becomes rooms.
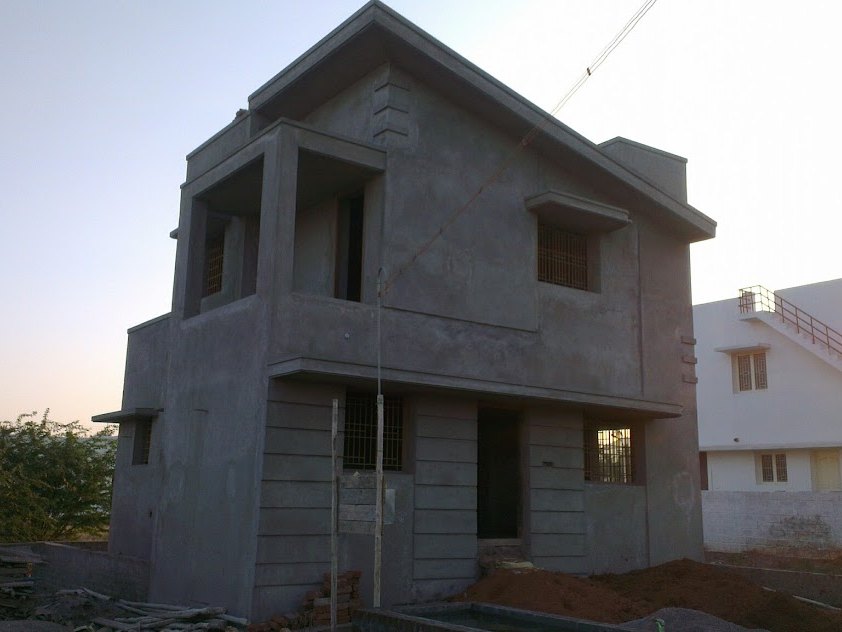
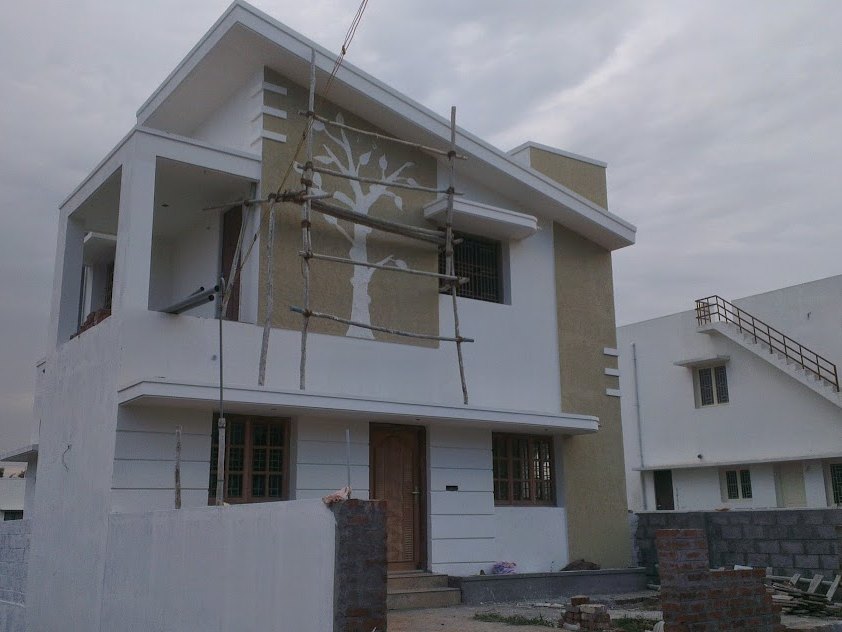
  2. The same house plastered and grey, scaffolding down, before painting — in Pannimadai, Coimbatore
    PlasteringPlastered inside and out. Every surface straightened before any finish goes on.
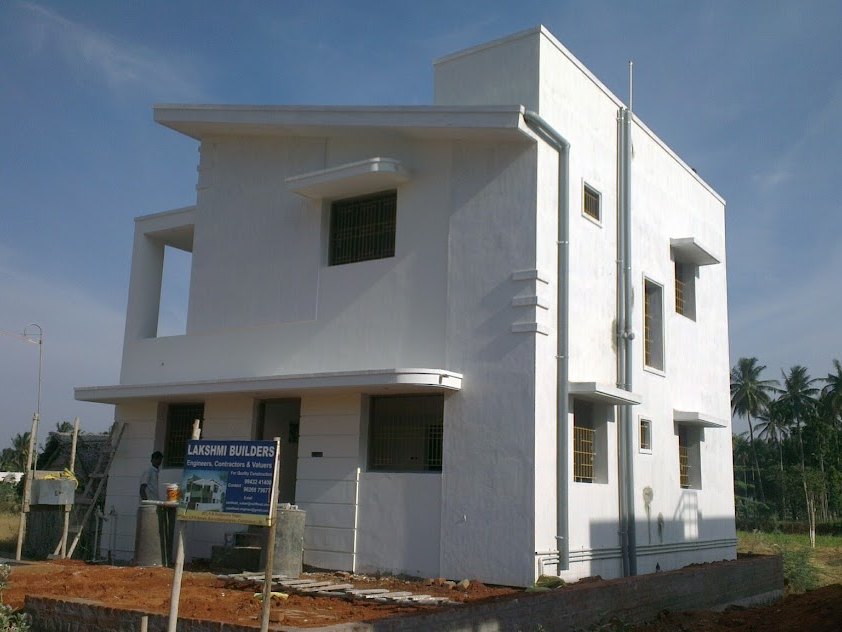
  3. The same house painted white with the builder's board outside — in Pannimadai, Coimbatore
    PaintingFirst face painted and the board goes up outside. The building starts looking like the drawing.
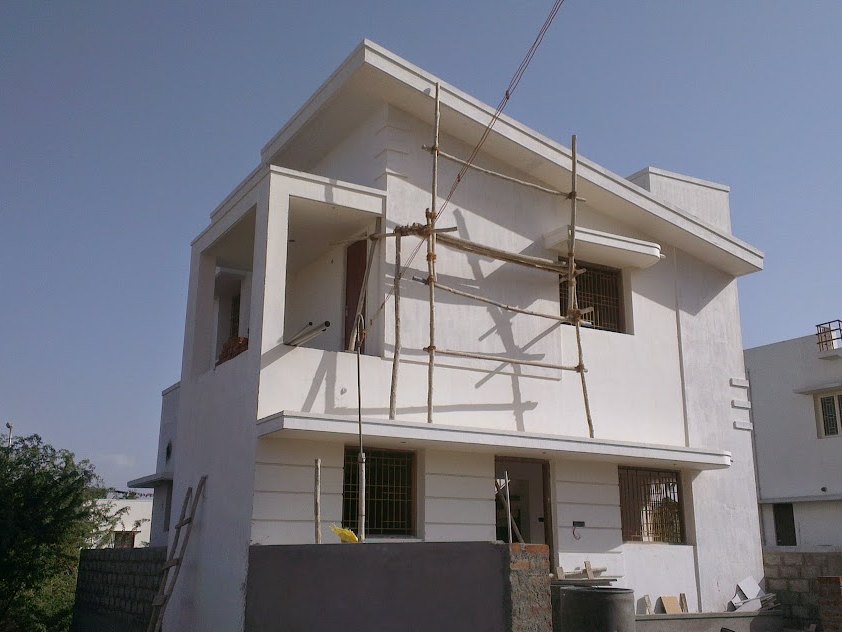
  4. Scaffolding against the remaining elevations while finishing continues — in Pannimadai, Coimbatore
    FinishingScaffolding moves round to the remaining elevations. The slow stage, and the one you live with.
  5. The compound wall built and the site cleared around the finished house — in Pannimadai, Coimbatore
    Boundary wallCompound wall up, the site closed in and cleared. What is left is inside.
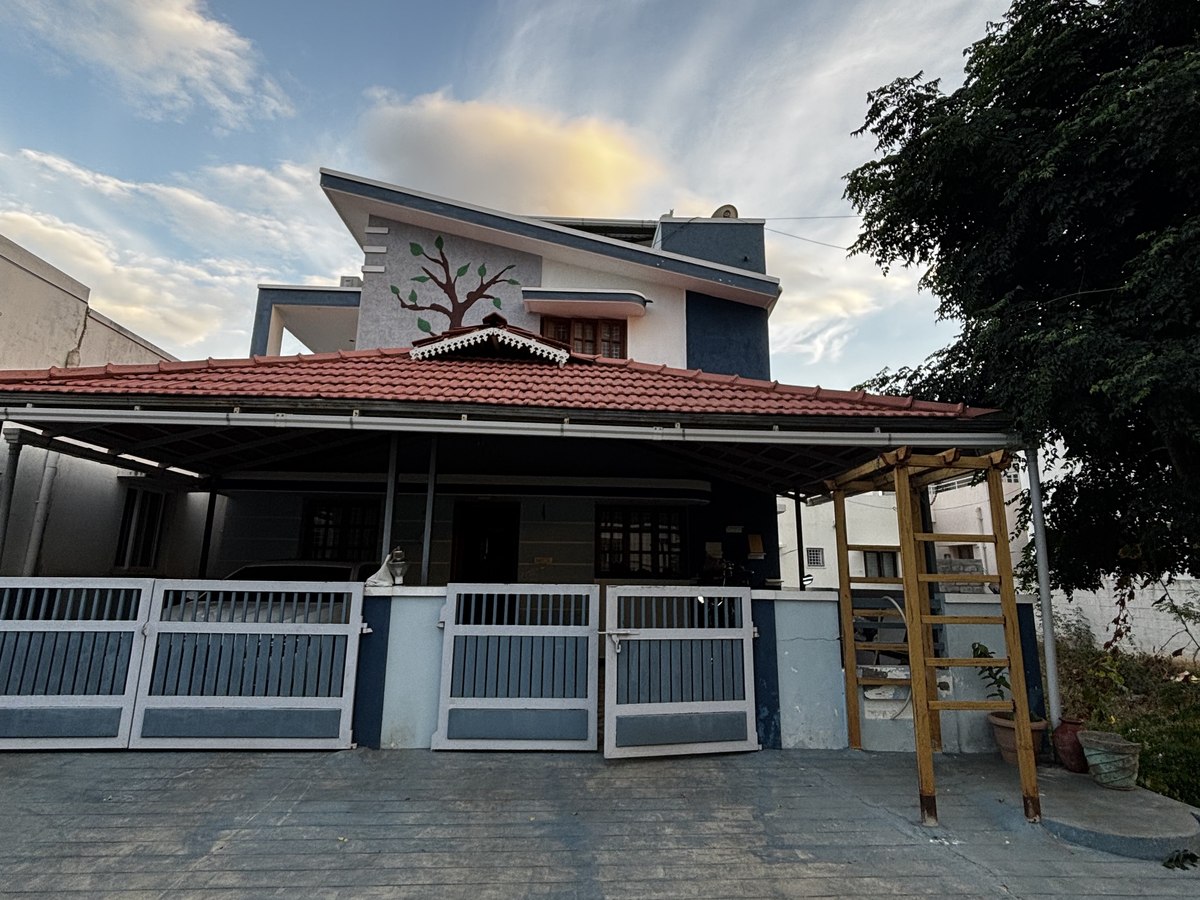
  6. The completed home with its roofed verandah, gates and laid driveway, handed over by Lakshmi Builders — in Pannimadai, Coimbatore
    HandoverVerandah roofed, gates hung, the drive laid. Handed over — and lived in ever since.

Thinking about building?

Start with the site, not the quote.

Bring the plot details and the budget. You will get an honest read on whether the two work together before anyone talks about a contract.

Call 99432 41400
  • Buying the plot first?Get it checked before you pay. Consultation →
  • Bank funding the build?Valuation is in-house. Valuation detail →
  • Want to see the work?Ask for addresses on the call — go and look.
Call now WhatsApp